If your bathroom feels more like a cupboard with plumbing, you are not alone. Many UK homes have compact layouts that make space feel tight. The good news is that smart design can completely change how it looks and functions.
The best small bathroom design ideas UK homeowners are using in 2026 focus on five core principles: freeing up floor space, reducing visual clutter, layering smart storage, using light and colour strategically, and choosing fixtures that work harder without taking up more room. Whether you are dealing with a tiny en-suite off the master bedroom, a cramped Victorian terrace bathroom, or a cloakroom that doubles as a second bathroom, the right approach makes an enormous difference.
In this guide, you will discover 15 proven small bathroom ideas uk, expert layout advice, colour and material tips, and clear answers to common UK renovation questions.
Here is a quick overview of all 15 ideas so you can jump straight to what matters most to you:
- Corner Sink Solutions
- Walk-In Shower Instead of a Bath
- Sliding or Pocket Doors
- Wall-Mounted Toilets and Basins
- Reflective Surfaces and Large Mirrors
- Tile Drenching for a Cohesive Look
- Strategic Lighting and Feature Lights
- Clever Storage: Vertical and Recessed
- Neutral and Bright Colour Schemes
- Bold Accent Walls
- One-Wall Sanitaryware Layouts
- Multi-Functional Furniture Pieces
- Colour Capping Walls
- Reinvent Corners with Triangular Optimisation
- Wet rooms or Seamless Shower Zones
💡 Ready to transform your bathroom?
Get Free Bathroom Quote | Call +44 7852 961732
Top 15 Small Bathroom Design Ideas UK
1. Corner Sink Solutions
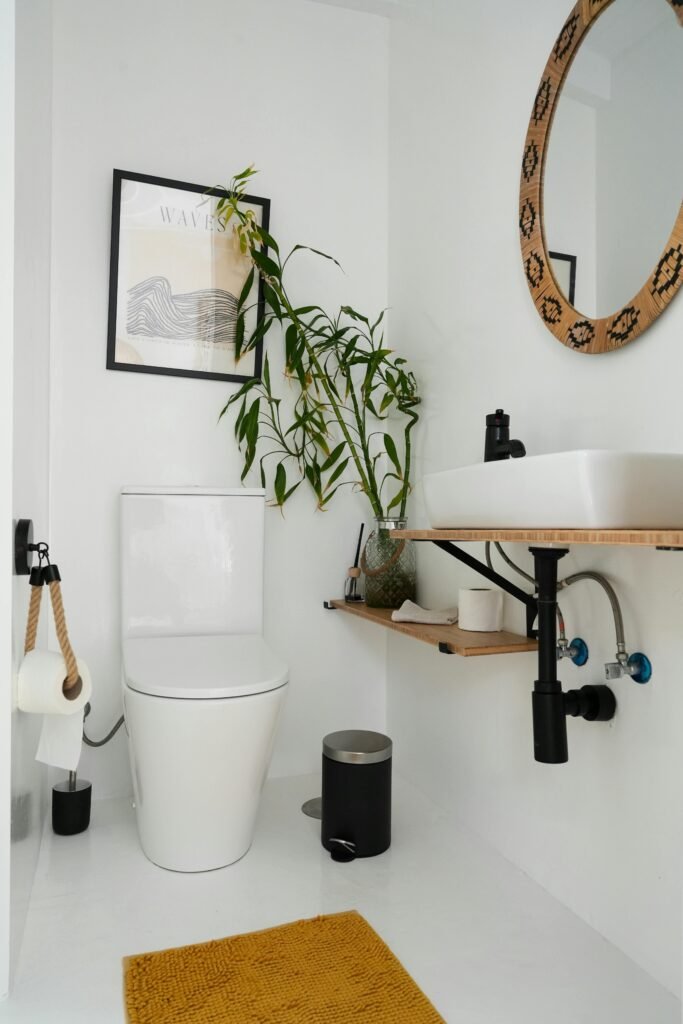
Compact corner basins are one of the most underused tools in small bathroom design ideas UK homeowners overlook. A corner sink sits neatly into a 90-degree wall junction, freeing up several hundred millimetres of floor space compared to a standard pedestal basin. Pair it with a wall-mounted tap and a slim cabinet above, and you have a fully functional washing station that takes up almost no room at all. This works particularly well in downstairs cloakrooms where every centimetre counts.
2. Walk-In Shower Instead of a Bath
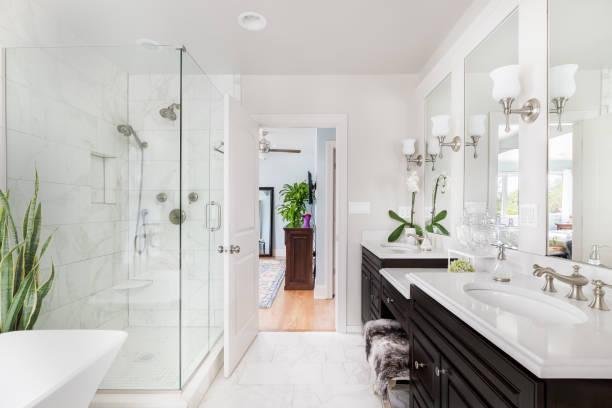
Swapping a full-sized bath for a walk-in shower is the single biggest space gain available in a small bathroom redesign. Without a bath surround and tray rim, the shower zone becomes a seamless part of the room rather than a freestanding obstacle. A walk-in enclosure with an open entrance eliminates the need for door clearance entirely, making it one of the most practical space-saving bathroom design options for UK en-suites. If you have young children and want to retain bathing options, a compact bath of 1500mm or under is a sensible compromise rather than a full-length 1700mm model.
3. Sliding or Pocket Doors
A standard bathroom door swings inward and can consume 70 to 80 centimeters of usable floor space every time it opens. Replacing it with a sliding pocket door that disappears into the wall cavity costs between £300 and £800 fitted, and it immediately transforms how the room feels and functions day to day. Barn-style sliding doors are a stylish alternative where a full pocket door is not structurally possible. This is a genuinely low-cost, high-impact change relevant to almost every small en-suite design project in the UK, regardless of budget.
4. Wall-Mounted Toilets and Basins
Wall-hung toilets conceal the cistern within the wall cavity, dramatically reducing the WC area’s visual footprint. The toilet appears to float; the floor beneath is fully clear for mopping and cleaning, and the overall effect is considerably more modern and spacious than that of a standard close-coupled design. Wall-mounted basins work on the same principle. Back-to-wall toilets achieve a similar clean look at a lower cost, as the cistern sits inside a furniture unit rather than the wall itself. Both options are mainstream choices across UK bathroom renovation projects at every budget level.
5. Reflective Surfaces and Large Mirrors
Large mirrors are among the most reliable tools in bathroom storage ideas UK designers reach for to create a sense of space without structural work. A full-width mirror above the basin, or one that runs from worktop height to the ceiling, reflects light from every angle and effectively doubles the perceived depth of the room. Placing a mirror directly opposite a window significantly amplifies natural light. For bathrooms without windows, a backlit mirror adds warmth and provides practical task lighting, doing the work of two separate fixtures in a single wall-mounted unit.
6. Tile Drenching for a Cohesive Look
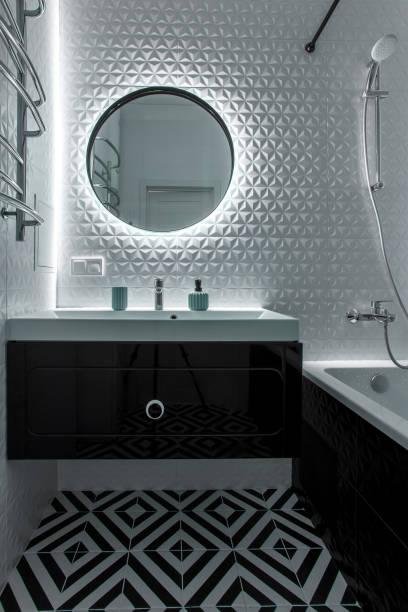
Tile drenching means running the same tile across both the floor and the walls, often continuing up onto the ceiling in the shower zone. The absence of a visual break between surfaces removes the horizontal lines that make a room feel small and chopped up. Large-format tiles in 600 x 300mm or bigger reduce grout lines further, extending the seamless effect throughout the space. This technique works particularly well with stone-effect porcelain, which is durable, low-maintenance, and widely available across UK tile retailers at accessible price points.
7. Strategic Lighting and Feature Lights
Lighting is one of the most cost-effective ways to change how a small bathroom feels. A combination of downlights for ambient brightness, a backlit mirror for task lighting, and LED strip lights beneath a floating vanity unit creates a layered, spacious effect that a single ceiling pendant cannot achieve. In bathrooms without natural light, this layered approach is essential, not optional. All bathroom lighting in the UK must comply with IP ratings under BS 7671 Wiring Regulations, with Zone 1 directly above or inside the shower requiring a minimum IP65 rating.
8. Clever Storage: Vertical and Recessed
The fastest way to make a small bathroom feel larger is to clear clutter from surfaces and put it out of sight. Recessed shower niches sit flush with the tiles, cost very little extra during a renovation, and eliminate the need for freestanding shelves or bottles on the shower floor. Tall, slim storage towers reach toward the ceiling without taking up floor space, and they work well in unused corners beside the toilet or basin. A mirrored cabinet replaces a plain mirror while adding hidden storage behind the glass, combining the functions of two items without taking up any extra wall space.
9. Neutral and Bright Color Schemes
Light neutrals, soft sage greens, warm whites, and pale stone tones remain reliable choices for small bathroom design ideas UK homeowners want to feel airy and open. Dulux Creative Director Marianne Shillingford advises that light neutrals and pastel shades on walls create a brightening effect that makes compact spaces look and feel bigger. Keeping the ceiling tone consistent with the wall color rather than applying a stark white removes the visual cap on the room and adds a meaningful sense of height. This is a zero-cost design decision if you are repainting anyway.
10. Bold Accent Walls
A single bold accent wall, whether a richly patterned tile panel, a deep navy-painted surface, or a textured stone-effect slab behind the bath or basin, adds personality without shrinking the room. The trick is to apply the boldness to one surface only and keep the surrounding walls neutral or consistent with the rest of the space. This approach gives the bathroom a clear focal point, draws the eye deliberately, and avoids the closed-in feeling that comes from applying dark or busy surfaces everywhere at once.
11. One-Wall Sanitaryware Layouts
Lining up all your fixtures along a single wall, toilet, basin, and shower or bath in a row, creates the cleanest possible sightline through the room. This layout keeps plumbing runs short and concentrated, significantly reducing labor costs in any UK bathroom renovation. It also leaves the opposite wall entirely free for storage, a towel radiator, or simply open space that makes the bathroom breathe. For narrow UK bathrooms that are longer than they are wide, this is often the most logical and affordable layout configuration available.
12. Multi-Functional Furniture Pieces
Furniture that does more than one job is essential in a space-saving bathroom design. A vanity unit that combines a basin, a drawer set, and an open shelf beneath handles washing, storage, and display in a single compact footprint. Mirror cabinets add hidden storage behind reflective glass. Shower benches that double as storage units, and ladder radiators that serve as towel rails simultaneously, are both practical and visually tidy. The goal in a small bathroom is that every item earns its place at least twice over.
13. Color Capping Walls
Color capping is the technique of painting the lower portion of the wall in a deeper tone and the upper section in a lighter shade, with a clear horizontal line dividing the two. Applied thoughtfully, this creates an illusion of taller walls by drawing the eye upward toward the lighter surface. In a small en-suite design in the UK, combining color capping with vertical tiles or a thin painted stripe on the upper half extends the effect further. It is a relatively simple decorating approach that adds genuine visual depth without requiring any structural changes or a significant budget.
14. Reinvent Corners: Triangular Optimization
Corners are some of the most wasted areas in a small bathroom. A corner shower enclosure, a triangular corner shelf, a corner toilet, or even a small angled storage unit can transform an empty 90-degree junction into a genuinely productive part of the room. Corner showers are specifically designed to fit snugly into the junction, freeing up the central floor area and improving circulation, making the whole room feel more generous. In a bathroom with an awkward alcove or recessed wall, a bespoke corner unit fitted to the exact angle is a worthwhile investment.
15. Wet rooms or Seamless Shower Zones
A fully tanked wet room removes every visual boundary between the shower zone and the rest of the bathroom. With no tray, no enclosure frame, and no step, the floor reads as a single continuous surface from wall to wall. This open, waterproofed approach visually expands even the smallest bathrooms significantly. Wet rooms require proper tanking to meet UK Building Regulations on moisture control, but they are increasingly popular in both new builds and period property conversions across the UK. For a more accessible alternative, a low-profile shower tray in resin or slate with a frameless glass panel achieves much of the same seamless effect at a lower installation cost.
How to Plan Your Small Bathroom Layout
Planning a small bathroom layout in the UK requires a clear head and a tape measure before you pick a single tile or fixture. Here is what to keep in mind from the start.
Know your minimum clearances. UK design standards recommend at least 600mm clearance in front of the toilet and 200mm on either side for ease of use. To fit a toilet, basin, and shower comfortably, you will need a minimum width of 800mm and a length of at least 1.5m. These dimensions determine whether your layout actually works day to day, not just on paper.
Understand what small means in UK terms. A small bathroom typically ranges from 1.5 to 2.5 square meters in the UK, although tighter footprints are common in older homes and converted properties. A genuine micro-bathroom or en-suite should priorities a shower over a bath, and a wall-hung toilet with concealed cistern over a standard close-coupled model.
Think about the door swing early. In a small space, a standard inward-opening door can eat 70 to 80cm of usable floor area. Replacing it with a sliding pocket door or a barn-door panel makes a real functional difference without structural work, and it is one of the first things a professional bathroom designer will flag.
Plumbing runs matter more than most people realize. The closer your new fixtures are to the existing soil stack and supply pipes, the lower your labor costs will be. Moving a soil pipe in a UK terraced house can add thousands to a renovation budget. Involve your plumber before you finalize any layout decisions.
Sketch it before you commit. Free online tools let you map out dimensions, scale, and test different configurations before spending a dime. Many UK bathroom retailers, including Bath store and Victorian Plumbing, offer free planning tools on their websites.
🛁 Not sure where to start with your layout? Booka free design consultation with the BestHommes team.
Best Colors and Materials for UK Small Bathrooms
Color is one of the most powerful tools in small bathroom design, and the UK design community has moved well beyond the old rule of keeping everything white and neutral.
Light neutrals for a bright, airy feel. Dulux Creative Director Marianne Shillingford advises that light neutrals and pastel shades on walls create a brightening effect that makes compact spaces look and feel bigger. Think warm whites, soft sage greens, or chalky off-whites that bounce both natural and artificial light evenly around the room. Keeping ceiling and wall tones consistent rather than contrasting removes the visual cap on the space and adds perceived height at no extra cost.
Bold and dark colors for a luxurious feel. Darker tones can create a sense of luxury regardless of room size. Deep blue, forest green, and jewel-toned shades, paired with metallic fixtures and a large mirror, add dimension and drama to a small bathroom. If your bathroom has limited natural light, a moody and enveloping color can turn that limitation into an asset rather than a flaw.
Vintage yellow and earthy naturals are trending. Vintage yellow is a mid-tone, muted shade that works well to add a pop of color in small bathrooms, and when applied to highlight a single zone, such as the wall behind the basin, it lifts the whole space without overwhelming it. Natural wood furniture, terracotta flooring, and warm-toned stone effects are also prominent across UK bathroom design trends for 2025 and 2026.
Materials that work well in UK conditions include gloss ceramic or porcelain tiles that reflect light and clean easily in humid environments, waterproof wall panels that install faster than tiles and work well on ceiling areas above showers, engineered stone vanity tops that are durable and moisture resistant, and solid wood or wood effect furniture that adds warmth but must be properly sealed to handle the humidity levels of a regularly used UK bathroom.
For expert color guidance, Dulux UK’s bathroom color advice is an excellent starting point with practical visual examples.
Budget vs Premium Design Approaches (UK)
You do not need to spend £20,000 to get a beautiful small bathroom. Knowing where to invest and where to economize makes a real difference to the final result.
Budget approach: £3,000-£7,000. At this level, you typically work on like-for-like replacements of fixtures in the same positions, keeping plumbing costs low. Focus your spending on tiles and fixtures as these have the greatest visual impact. Retailers such as Wickes and B&Q offer solid compact suites designed for small bathrooms. Painting the ceiling the same color as the walls delivers a no-cost color-drenching effect. A new mirrored cabinet replaces a plain mirror for under £100 and doubles your storage in a single move.
Mid-range approach: £7,000-£15,000. At this budget level, you can move fixtures, fit a wall-hung toilet with concealed cistern, and commission joinery for a vanity unit built to your exact dimensions. Fitted storage units, designed to the millimeter, are among the most transformative investments in a small en-suite design renovation in the UK. Budget for a frameless or semi-frameless shower enclosure and a quality humidistat-controlled extractor fan.
Premium approach: £15,000 and above. This is where bespoke stone work, underfloor heating, smart mirror technology, and statement feature lighting come into play. Smart mirrors with built-in adjustable LED lighting and voice assistant functionality are increasingly popular at this price point. At this budget, the design conversation shifts from making the space work to making it genuinely unforgettable.
Regardless of budget, quality tiling, a reliable extractor fan, and proper waterproofing in the shower zone, in accordance with British Standards BS 8102 and Building Regulations Part C, should always be prioritized.
👉Browse our curated small bathroom product picks by budget.
Style Inspiration by Aesthetic
Small bathrooms do not have to be style-neutral. Here are the key aesthetics working particularly well in compact UK spaces right now.
Minimalist Scandi centers on clean lines, warm grey and white tones, natural wood accents, and no decorative clutter. The core elements are a wall-hung toilet, an integrated vanity unit with push-to-open doors, and a simple frameless mirror. The focus is entirely on material quality and spatial precision rather than decoration.
Classic British Heritage brings together dark-toned traditional vanities with brass handles, freestanding bathtubs with claw-foot detailing, and statement brass taps and shower fixtures. This aesthetic suits Victorian and Edwardian homes where the room’s architectural character naturally leans in this direction.
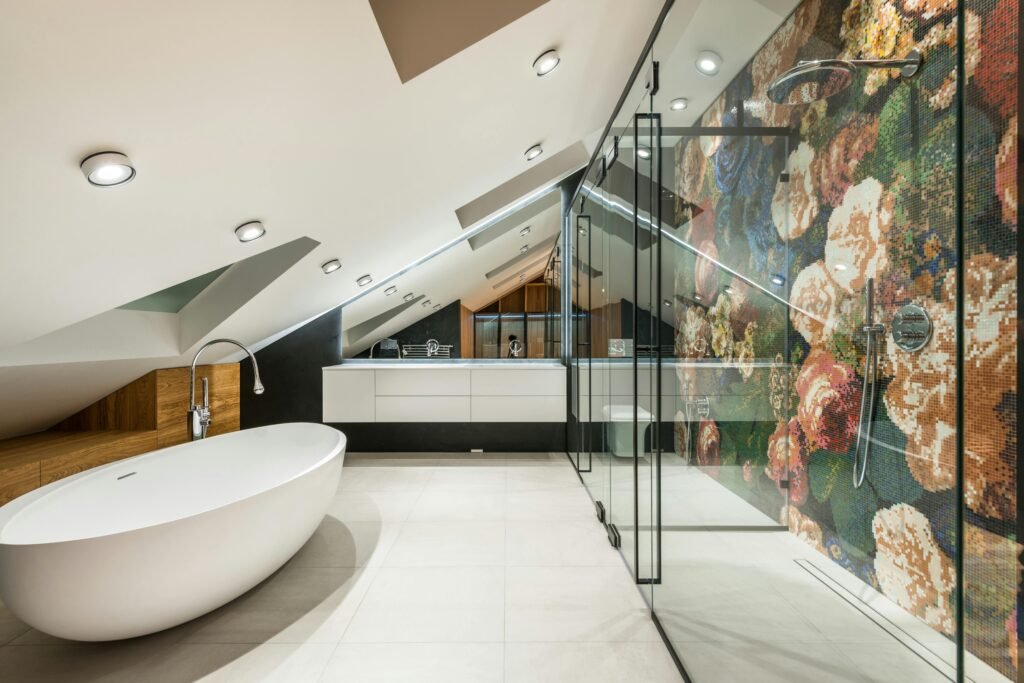
Industrial Urban uses exposed-pipe finishes in brushed steel or matte black, concrete-effect tiles, and black-framed shower enclosures. Bold and low-maintenance, this works well in city flats and loft conversions where space-saving bathroom design meets a raw, contemporary mood.
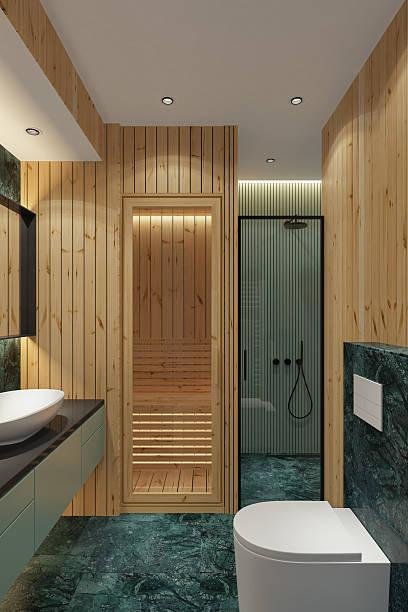
Biophilic and Natural combines natural stone or stone-effect tiles, live-edge timber shelving, copper or brushed-brass fixtures, and moisture-loving houseplants such as spider plants or peace lilies. This style creates a bathroom that feels restorative and connected to the natural world, even in the heart of an urban UK home.
Retro Revival draws on the rich earth tones, playful geometric patterns, and warm sensibility of 1970s interiors with a more refined contemporary twist. Terracotta floor tiles, vintage-style round basins, and warm brass fittings work together cohesively. A statement vanity in muted olive or mustard makes the space feel curated and considered rather than cautious.
For further UK design inspiration, Victorian Plumbing’s bathroom trends guide is updated regularly and is well worth bookmarking.
Conclusion
Small bathrooms in the UK are having a genuine design moment. What was once treated as a purely functional afterthought is now one of the most creatively rewarding spaces in the home to redesign and personalize.
The insight running through all 15 small bathroom design ideas UK homeowners are investing in right now is this: it is never about the size of the space. It is about how intelligently you use it. Wall-hung fixtures clear the floor. Seamless shower zones remove visual boundaries. Smart bathroom storage ideas keep clutter out of sight. The right colors and materials transform the entire atmosphere. And every door, corner, and centimeter of vertical wall space is an opportunity that most bathrooms have not yet fully utilized.
Whether you are working with a Victorian terrace cloakroom, a new-build en-suite, or a dated family bathroom that needs a proper refresh, the ideas in this guide give you a real, actionable starting point. Start with the changes that cost the least and have the greatest impact, then build from there.
Contact Best Hommes:
📧 Email: info@besthommes.co.uk
View Portfolio | Read Reviews
FAQ
What is the minimum size for a small bathroom in the UK?
There is no fixed legal minimum bathroom size in the UK. However, RIBA and the Building Regulations Parts M and G guidance recommend at least 1.8m² for a functional WC and 3.5m² for a basic full bathroom with bath, toilet, and basin. Building regulations do specify minimum clearances: at least 750mm in front of the toilet and 700mm clearance in front of the shower and basin fixtures.
Do I need planning permission to renovate a small bathroom in the UK?
In most cases, no. Checkatrade’s building regulations guide confirms that basic bathroom renovations typically don’t require planning permission, provided all building regulation standards are met. Exceptions apply if the bathroom is being added as part of an extension or loft conversion, where a full building regulations application is usually required.
What colors make a small UK bathroom look bigger?
Light neutrals and pastels are the classic choice for maximizing the sense of space. Still, they’re not the only option. Dulux recommends limiting your palette to two complementary color’s and pairing them with white or soft neutral fixtures to reduce visual clutter. Tonal, color-drenched schemes — where walls, ceiling, and fixtures share the same shade — can also feel spacious and sophisticated in a small bathroom.
What is the best shower type for a small bathroom in the UK?
For the smallest spaces, a corner quadrant shower or a bifold door enclosure is typically the best choice. Quadrant enclosures maximise the corner footprint, while bifold doors fold inward rather than outward, requiring no external swing clearance. For a more contemporary look, a frameless walk-in panel with a fixed screen works brilliantly if you have at least 900mm of width available.
How can I add storage to a small bathroom without it feeling cluttered?
Focus on concealed and recessed storage: a mirrored cabinet over the basin, a tiled niche in the shower wall, floating shelves at eye level or above the toilet, and a wall-hung vanity unit with internal drawers.Bathroom City recommends concealed cabinets as the most effective way to keep a small bathroom clutter-free while ensuring essentials remain easily accessible.